
A Burlington Transformation
952 Danforth Avenue.
Reimagined for Aldershot.
A complete rebuild on one of west Burlington's most established streets. Follow the story, see the drawings, and put your name down before the doors open.
Presented by Found Spaces Realty Group, Real Broker Ontario Ltd., Brokerage
Built by The Ryte Group
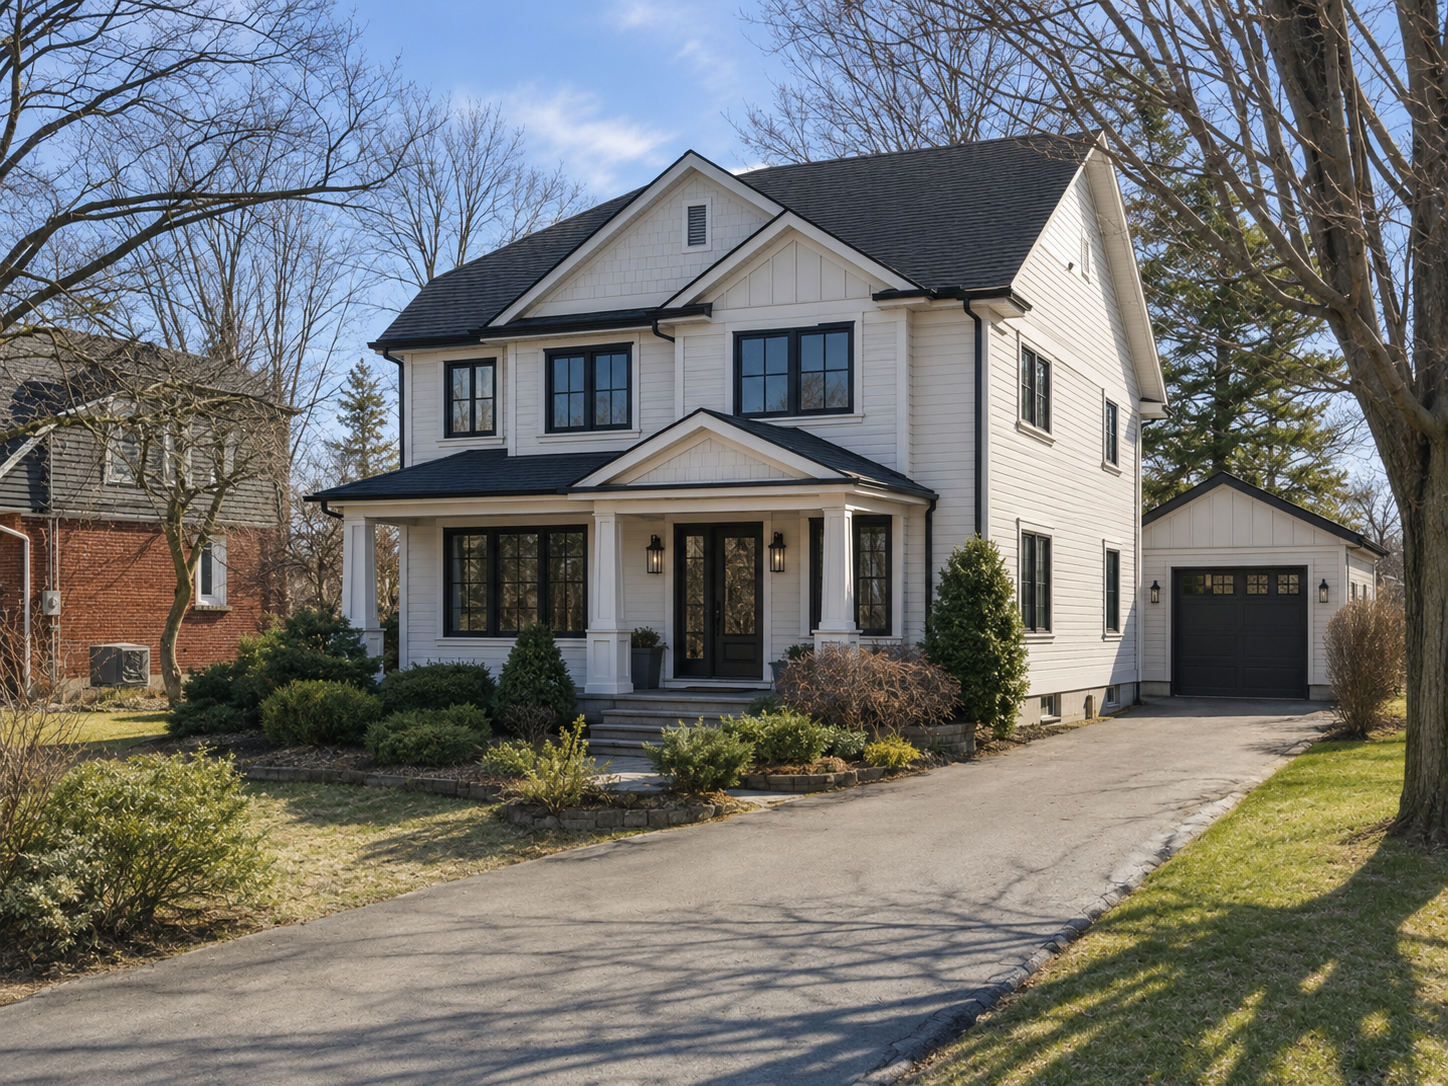
Rendering for marketing and conceptual purposes. Final construction, finishes, and landscaping may vary.
Aldershot, Established
Mature trees, quiet streets, and the lake a few minutes away.
A True Rebuild
From a tired 1,807 sq ft cottage to 2,631 sq ft above grade, plus 1,274 sq ft finished lower level — 3,905 sq ft total finished living space.
First Look, Privately
Plans, renderings, and access shared before the home reaches the market.
Before & After
Classic Aldershot home transforms into a 2 storey luxury finished family home.
Same lot. Same trees. A completely new home built around how families actually live today.
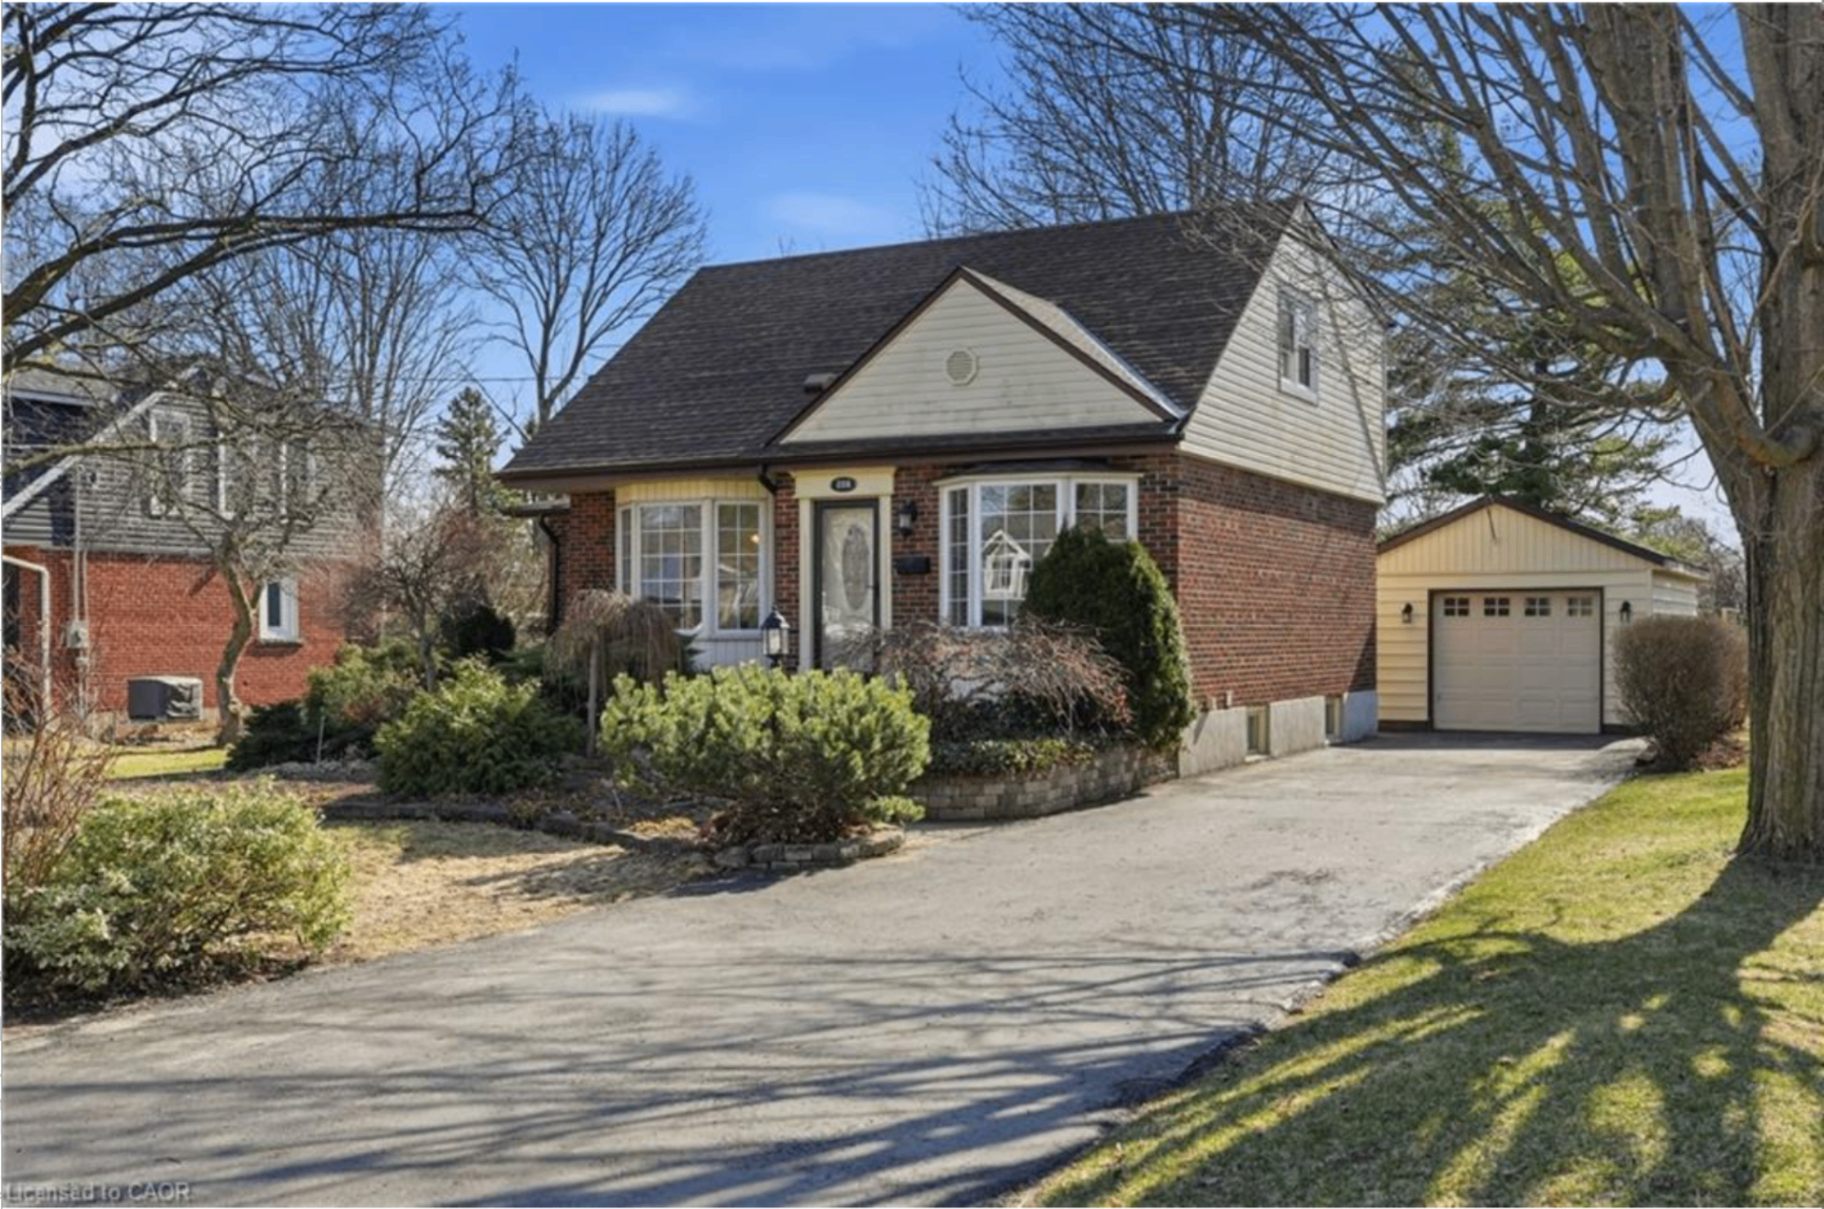 Before
Existing front exterior
AfterProposed front rendering
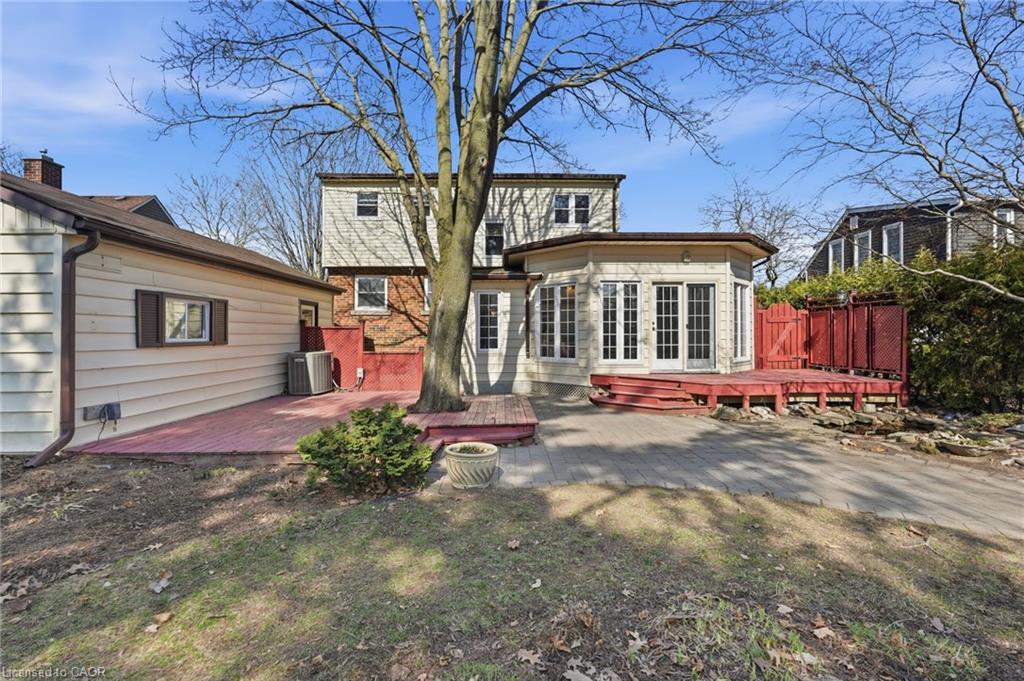 Before
Existing rear yard
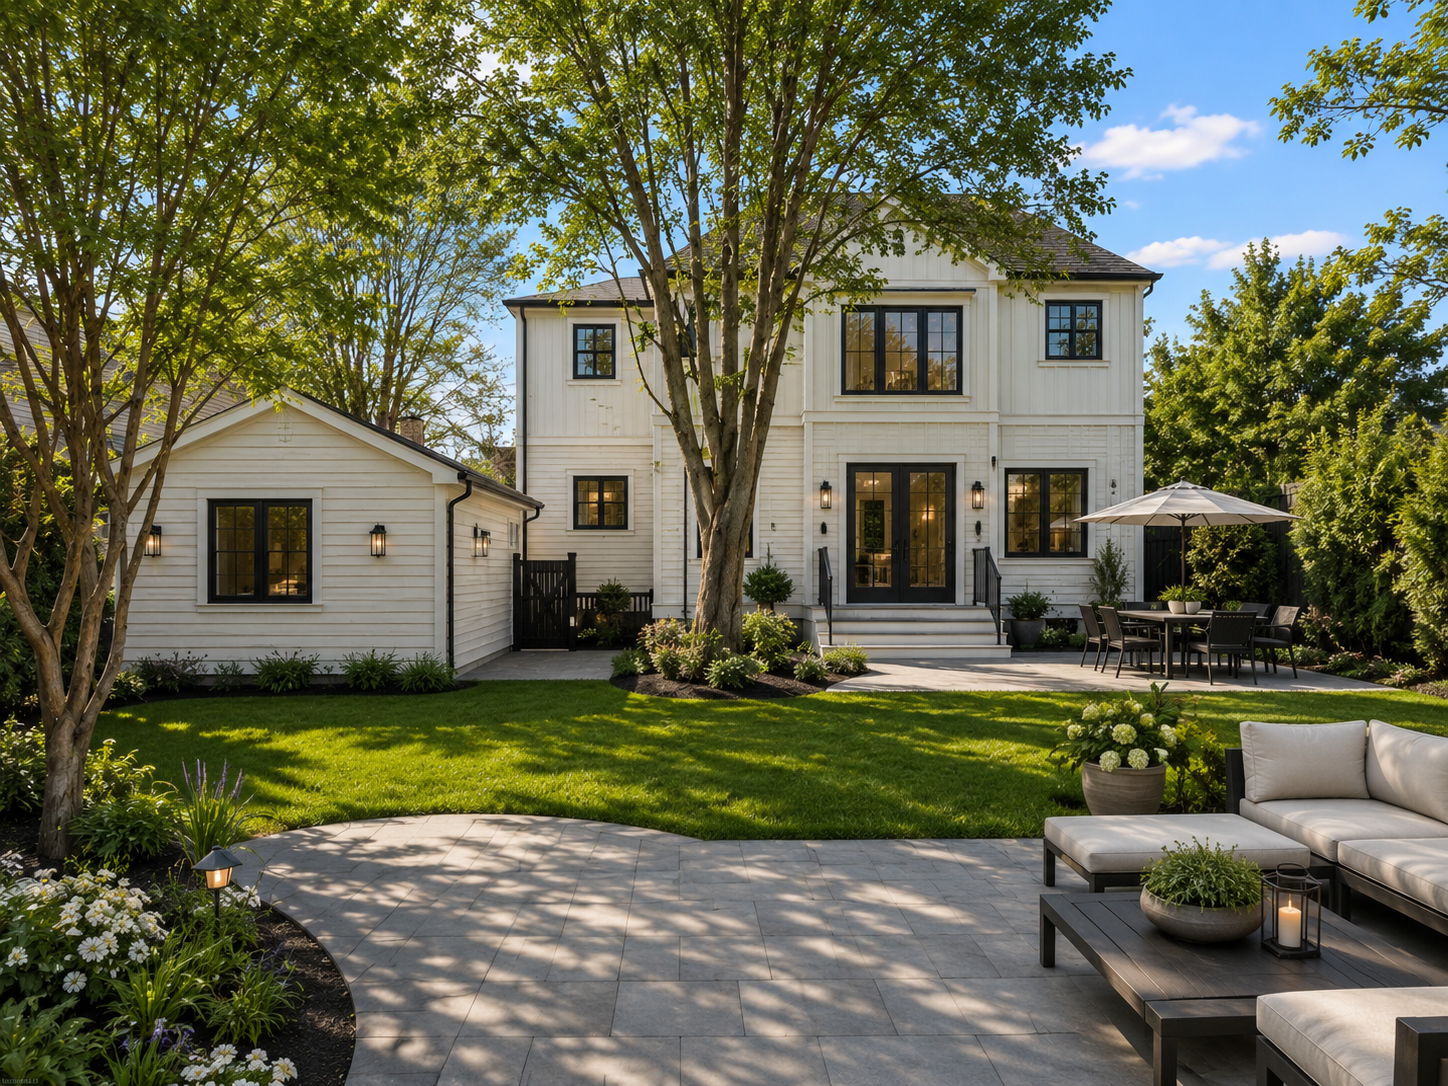 After
AfterProposed rear & outdoor living
Project details from drawings
A complete reimagining, drawn, permitted, in progress.
Specifications pulled from preliminary architectural drawings prepared by Len Angelici Design (04/28/2026). Subject to change as the project progresses.
Property Overview
- Address
- 952 Danforth Avenue
- Municipality
- Burlington, Ontario
- Neighbourhood
- Aldershot
- Property type
- Detached residential
- Bedrooms
- 4
- Bathrooms
- 4.5
- Project status
- In Progress
- Existing structure
- 1,807 sq ft (2 levels)
- Proposed home
- 2,631 sq ft (3 finished levels)
- Total finished living
- 3,905 sq ft (2,631 + 1,274)
Floor Plan Summary
- Proposed Basement
- 1,274 sq ft, finished lower level
- Proposed Main Floor
- 1,357 sq ft, kitchen / dining / living
- Proposed Second Floor
- 1,357 sq ft, primary suite + bedrooms
- Bedrooms / Bathrooms
- 4 beds · 4.5 baths
- Total Finished Living
- 3,905 sq ft (2,631 + 1,274)
- Outdoor
- Front porch, driveway, rear yard
Exterior Design
- Siding
- Board & batten siding
- Roof
- Asphalt shingles
- Trim
- Pre-finished aluminum eavetrough, fascia & downspouts
- Façade
- Covered front porch with column detailing
- Windows / doors
- Updated black-framed window package
Construction Notes
- Designer
- Len Angelici Design, BCIN 124457
- Construction partner
- The Ryte Group
- Stage
- Preliminary drawings issued
- Structural / mechanical
- To be confirmed in permit set
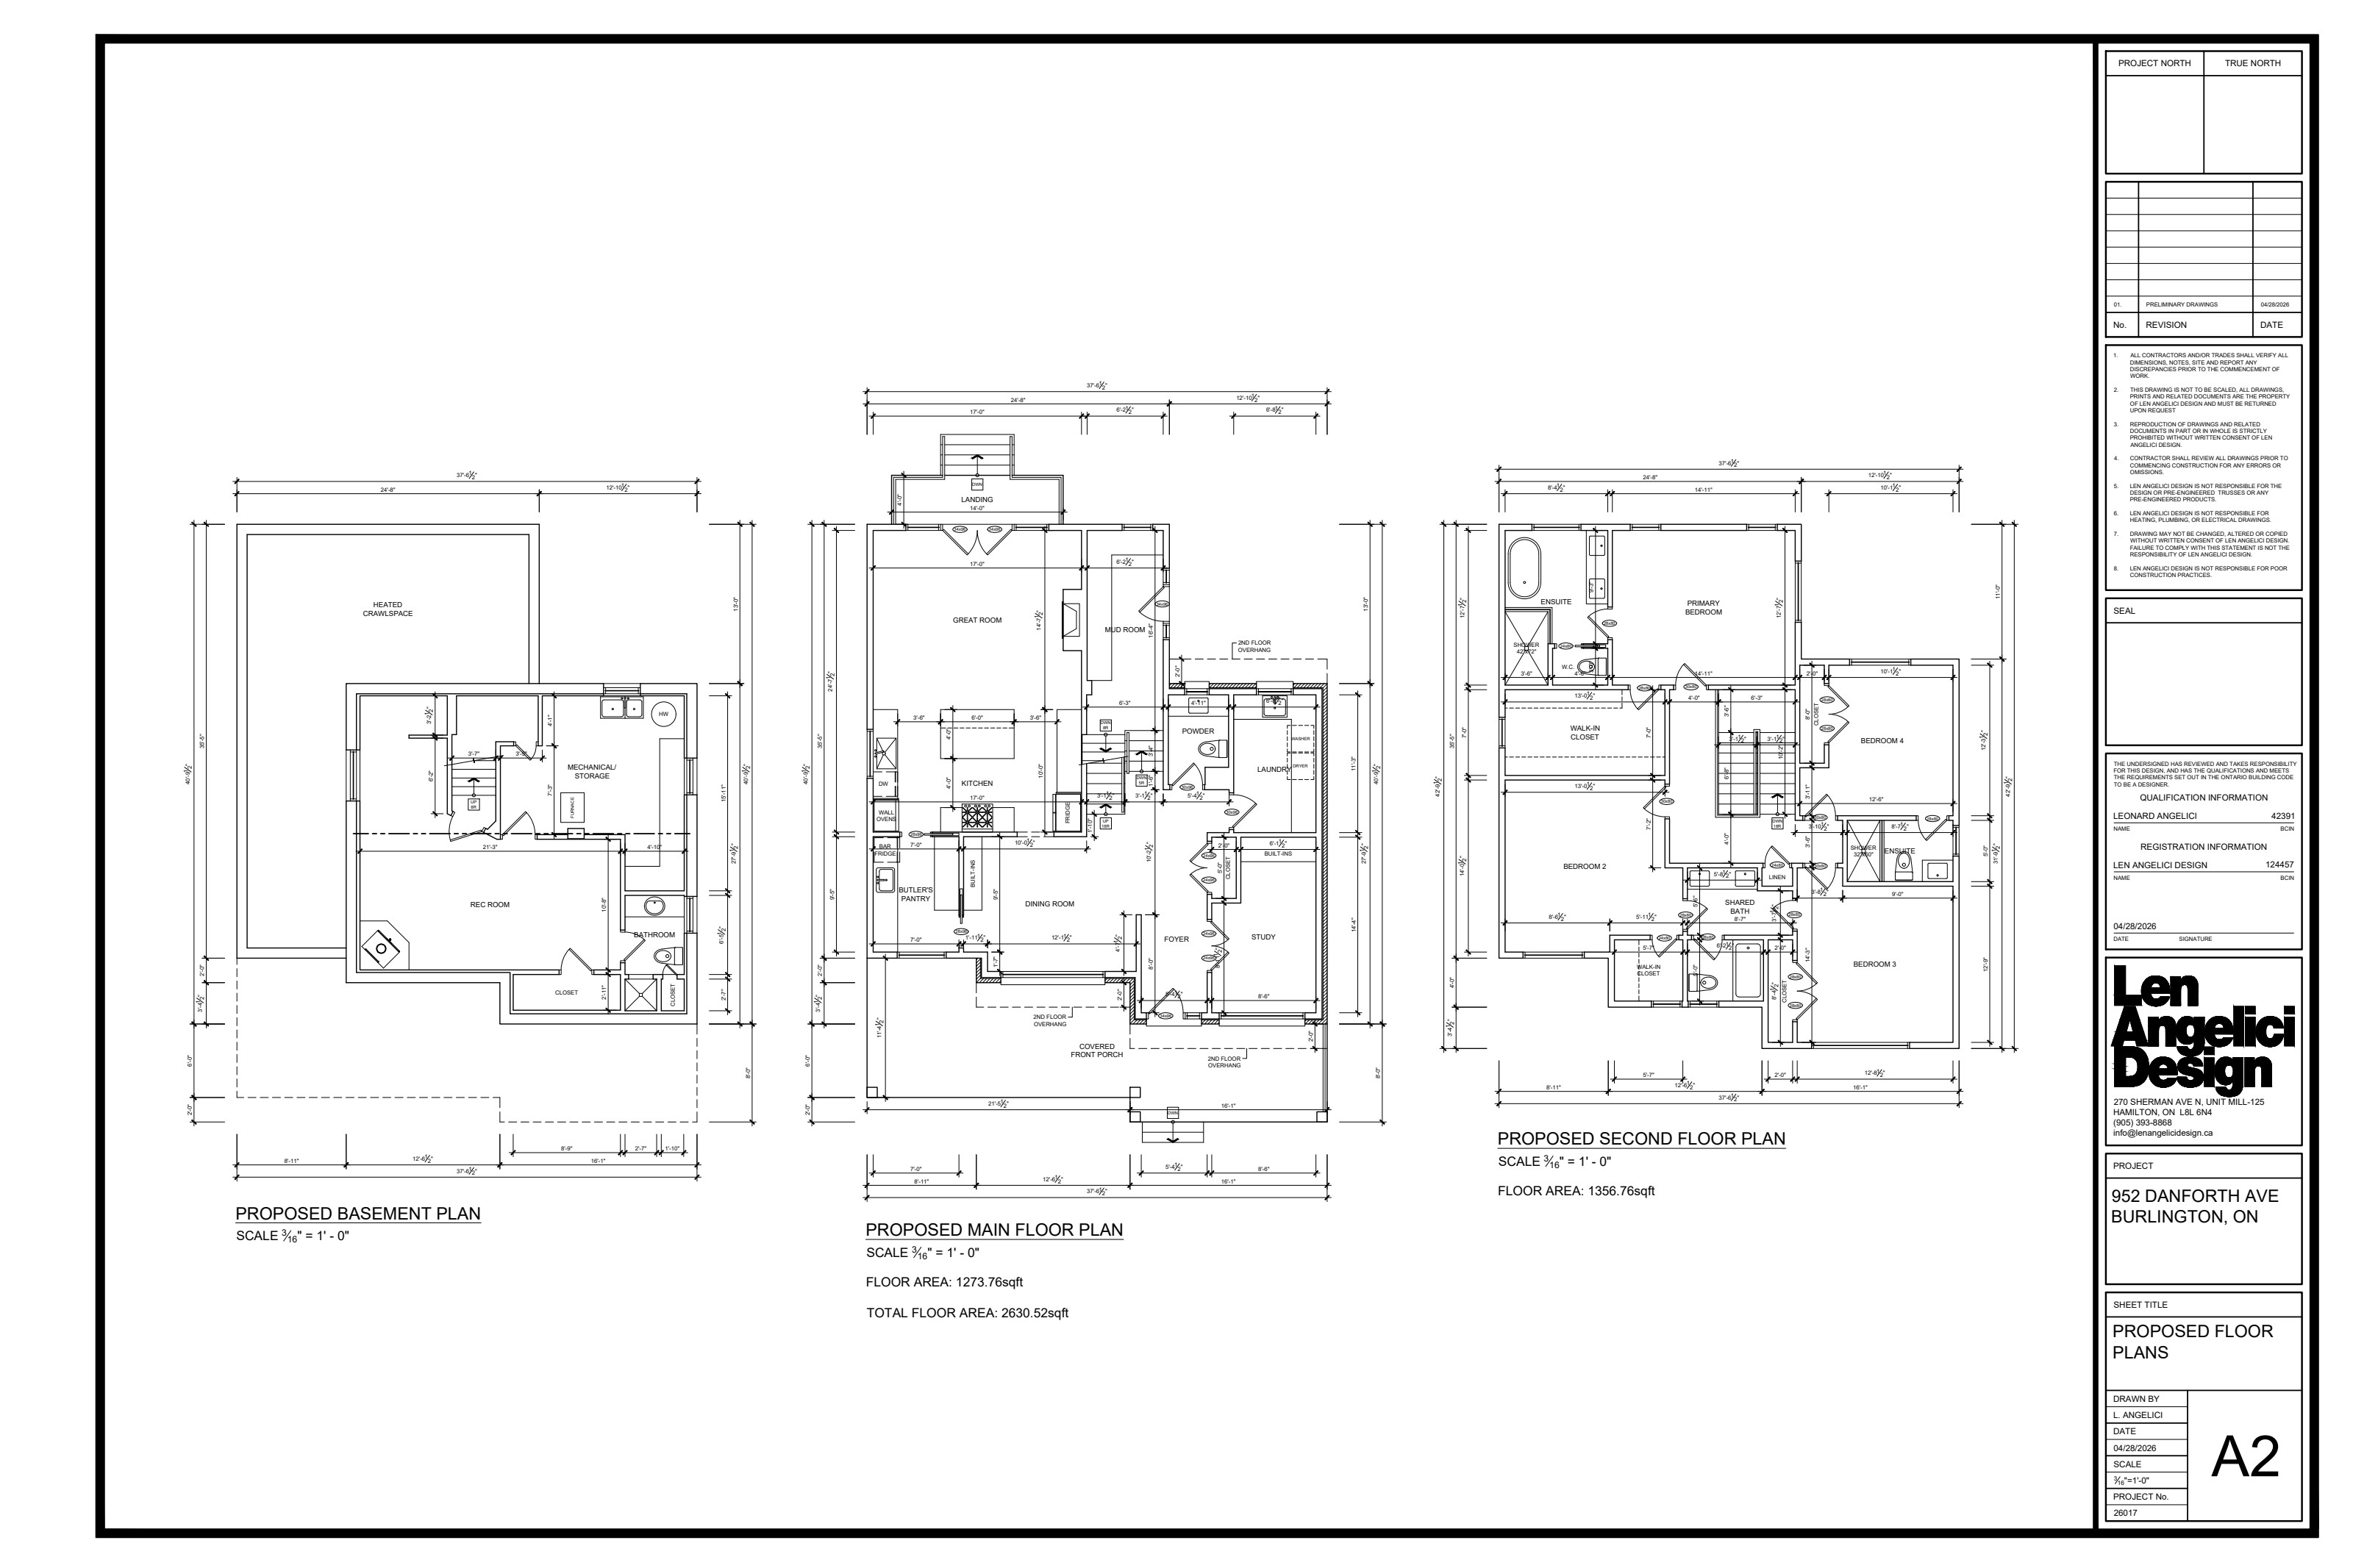
Main Floor
1,357 sq ft. Open kitchen, dining, and living plan with covered front porch access.
Step inside the project
See the plans, renderings, and early access details.
Complete drawings, finish direction, and project timeline, shared privately before this home reaches the market.
Finish direction
The finish direction, room by room.
These are the actual concept boards for the project, shown in the same composition and grouping provided. Final selections may vary as construction moves forward.
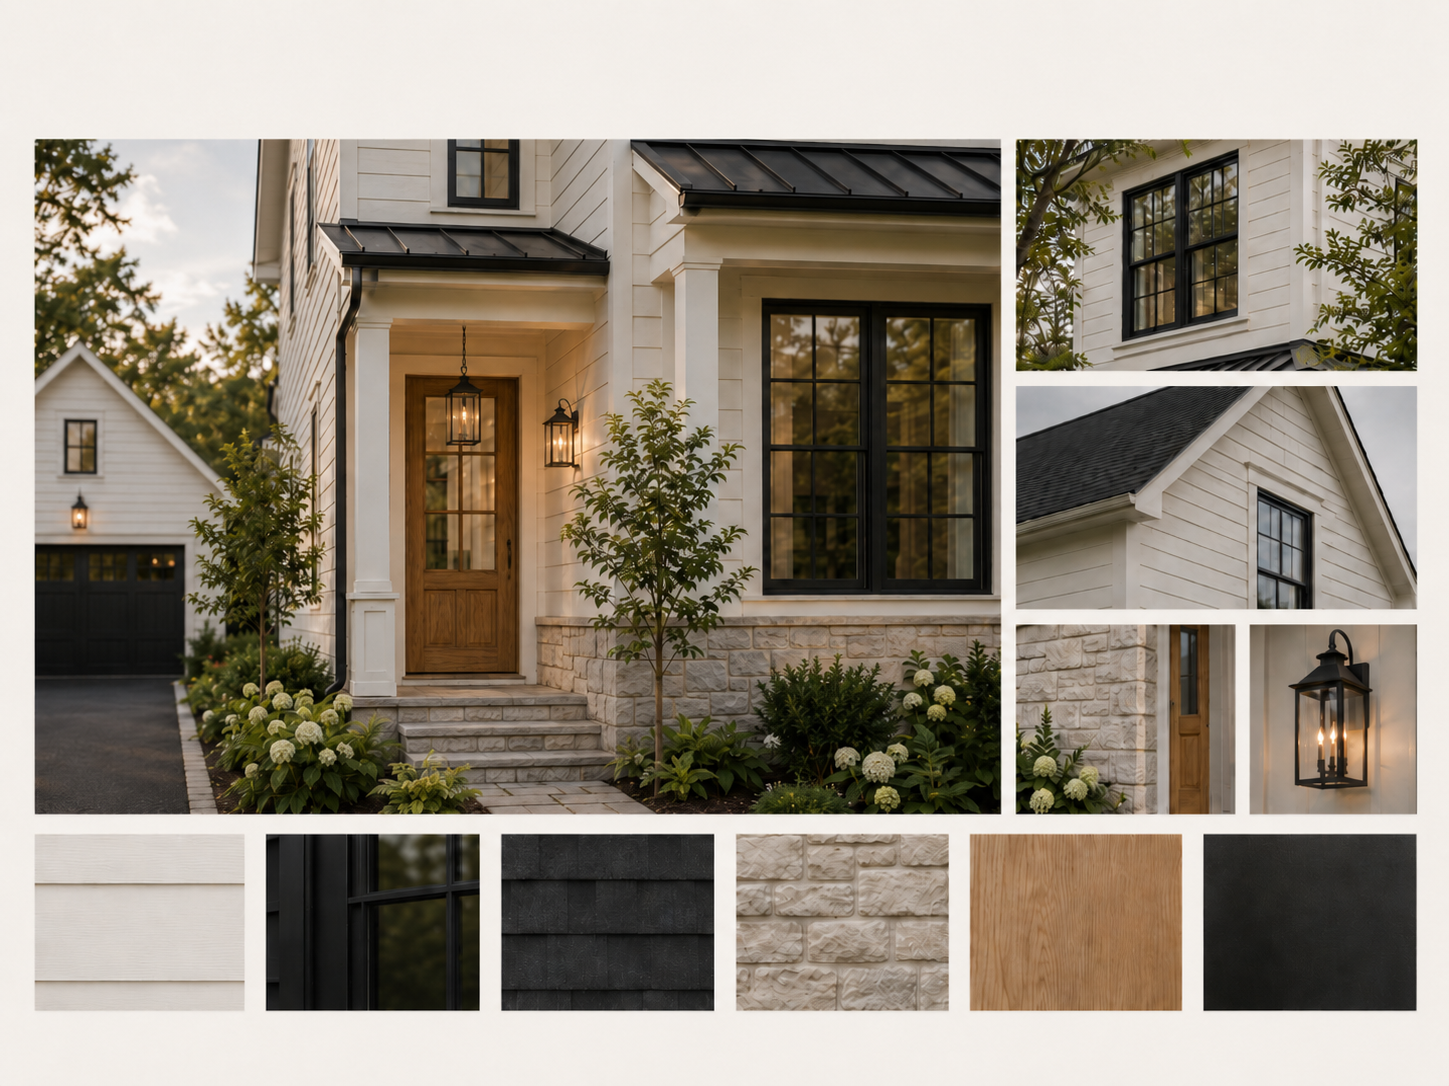
Exterior palette
Warm white siding, black windows, charcoal roof, natural stone, and wood accents. Timeless, refined, new American.
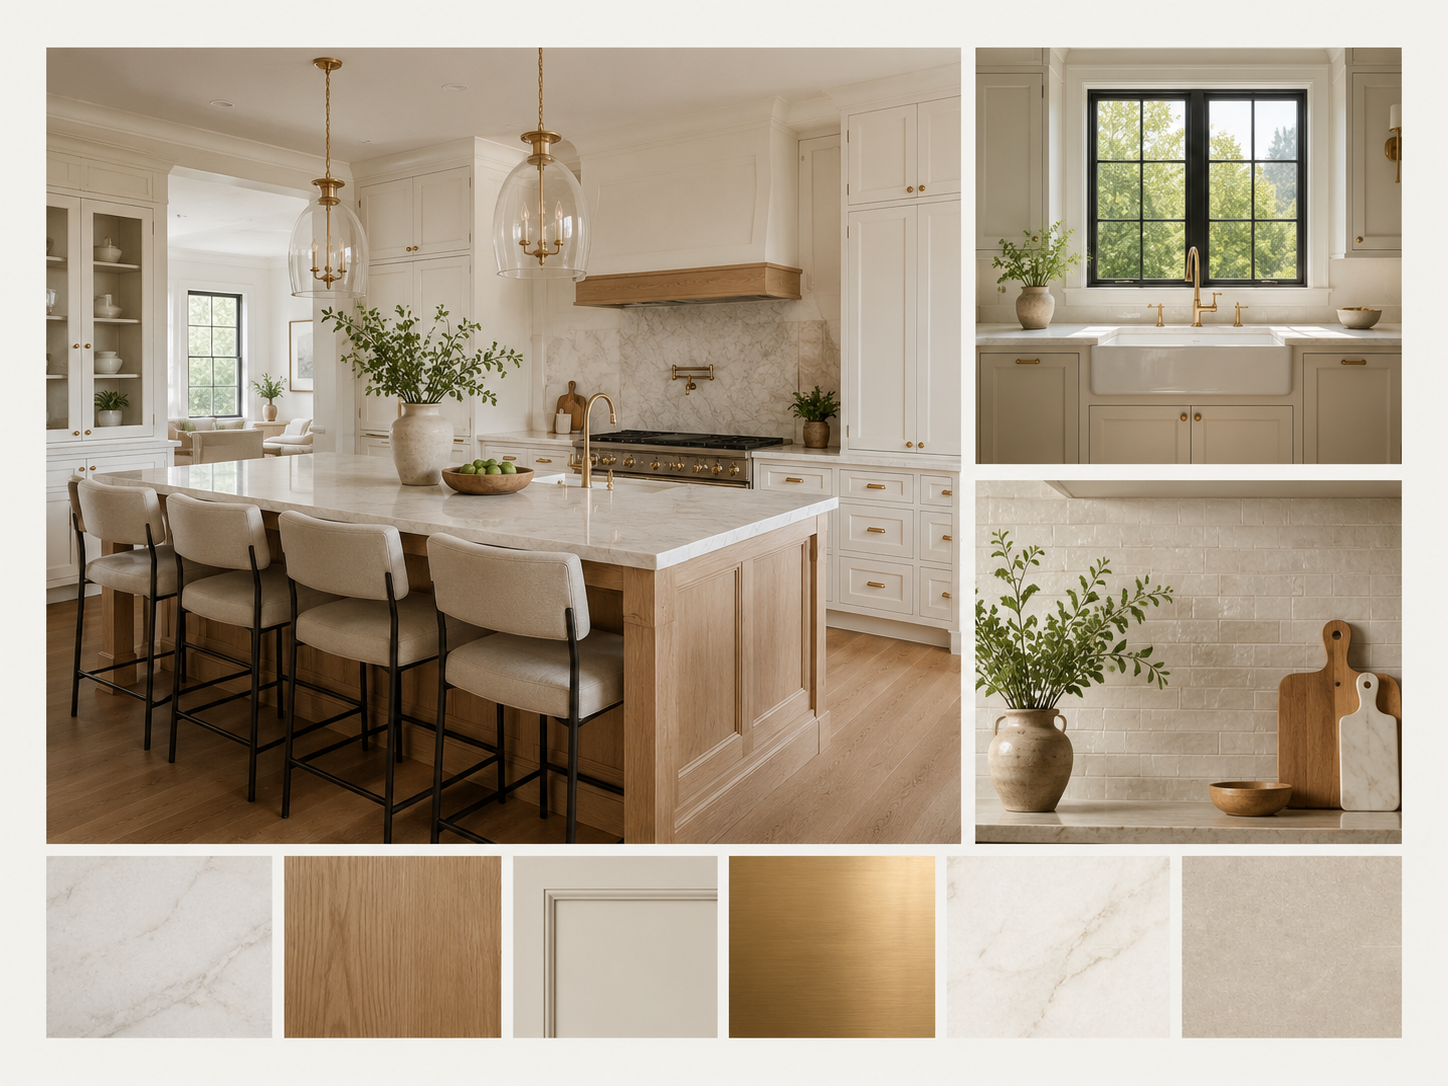
Kitchen palette
Warm oak millwork, creamy stone, soft white cabinetry, and brass accents.
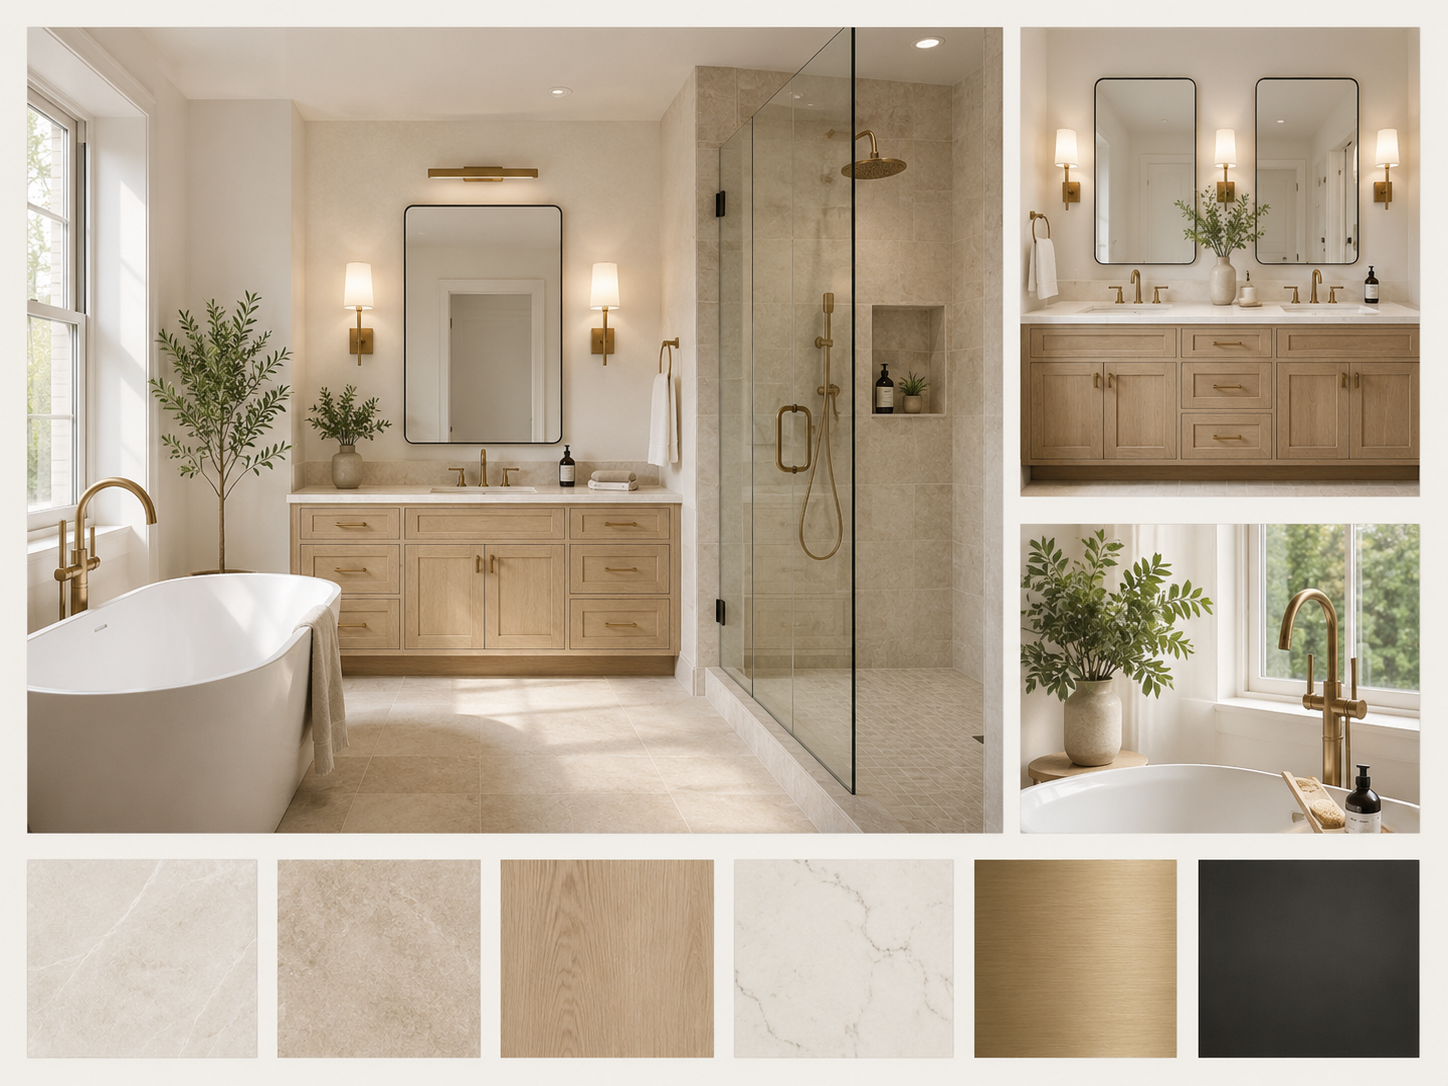
Bathroom palette
Light stone, pale oak, warm brass, and a soft spa-style finish direction.
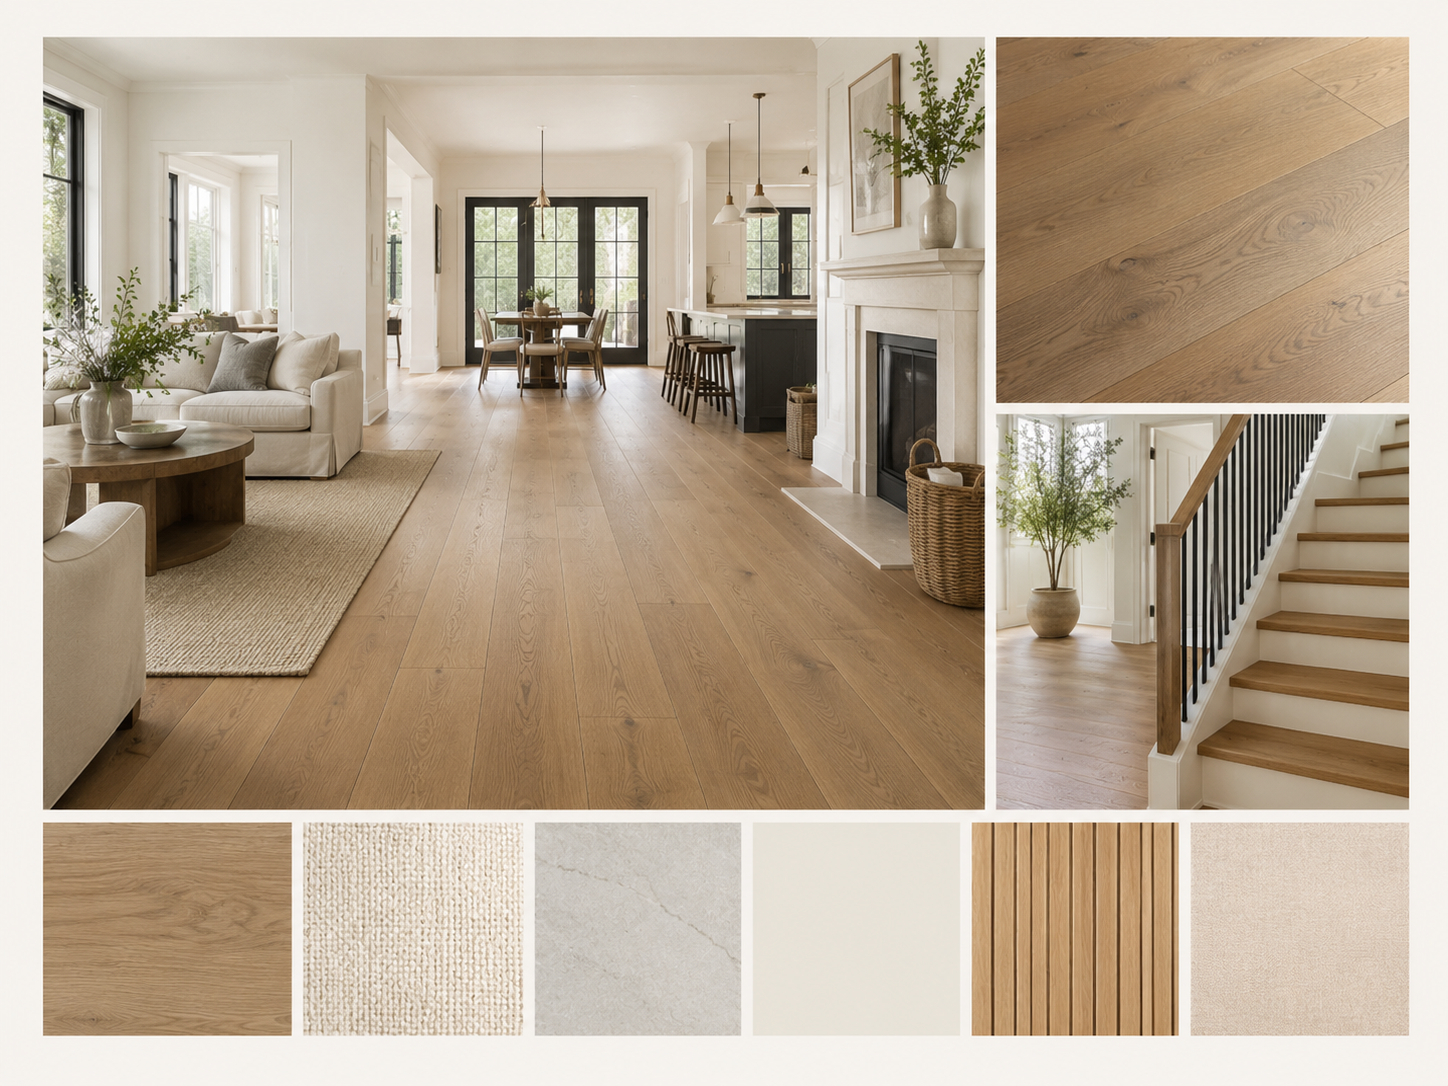
Flooring palette
Wide-plank oak, quiet neutrals, and natural texture carried through the main living spaces.
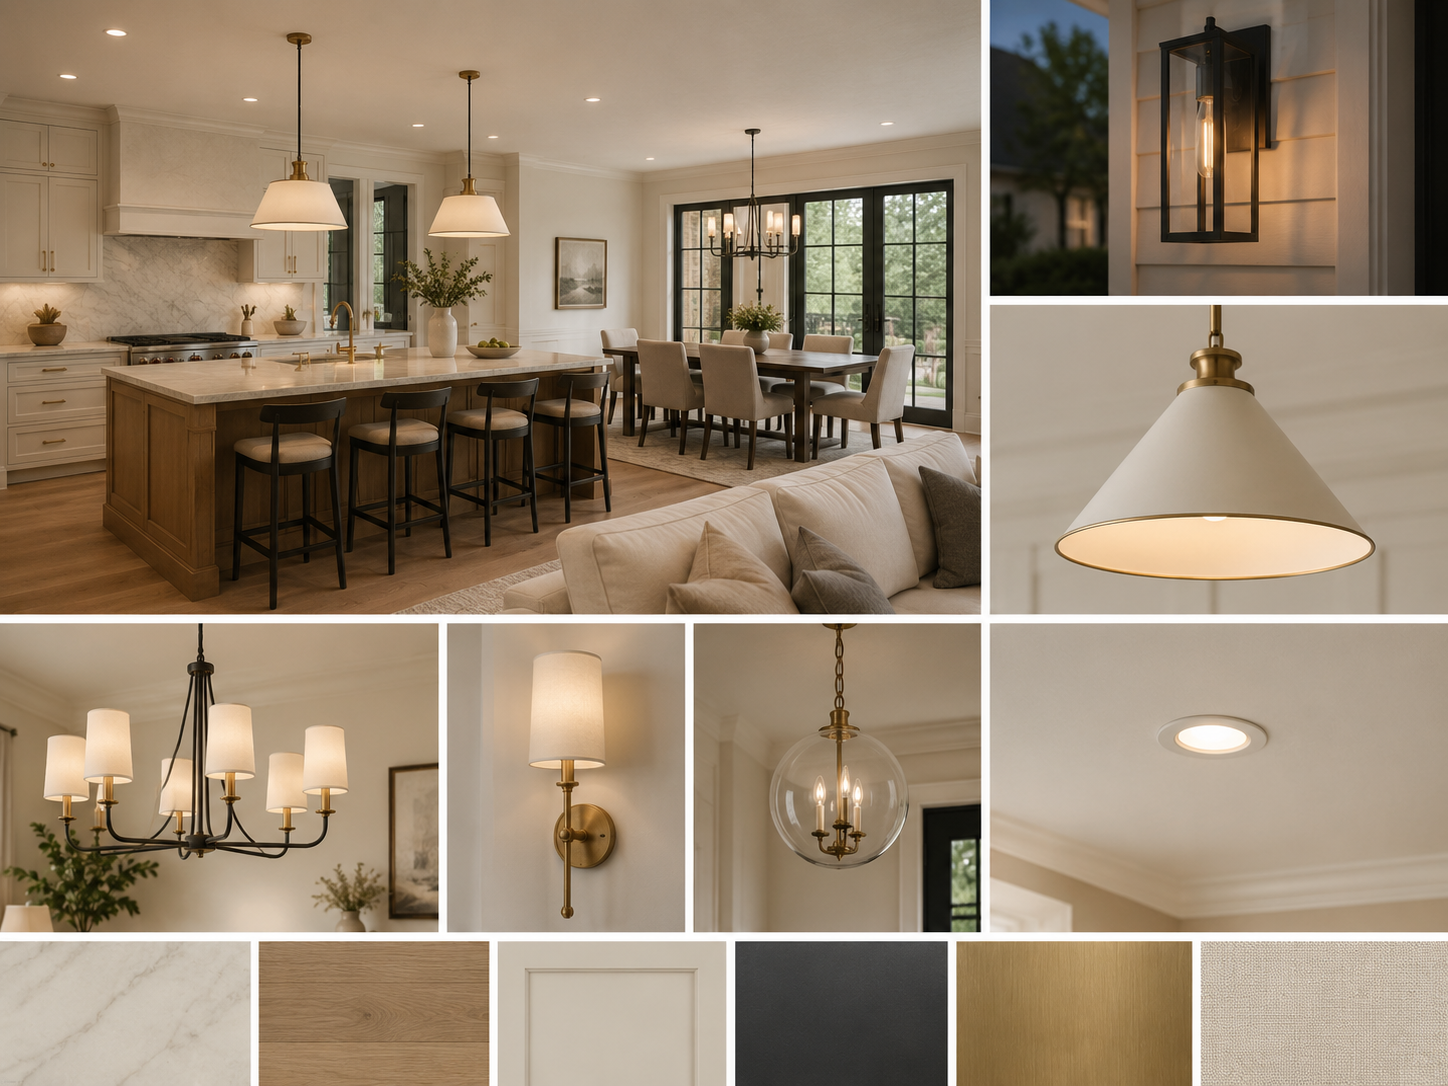
Lighting palette
Layered decorative lighting with warm metal tones and simple, tailored forms.
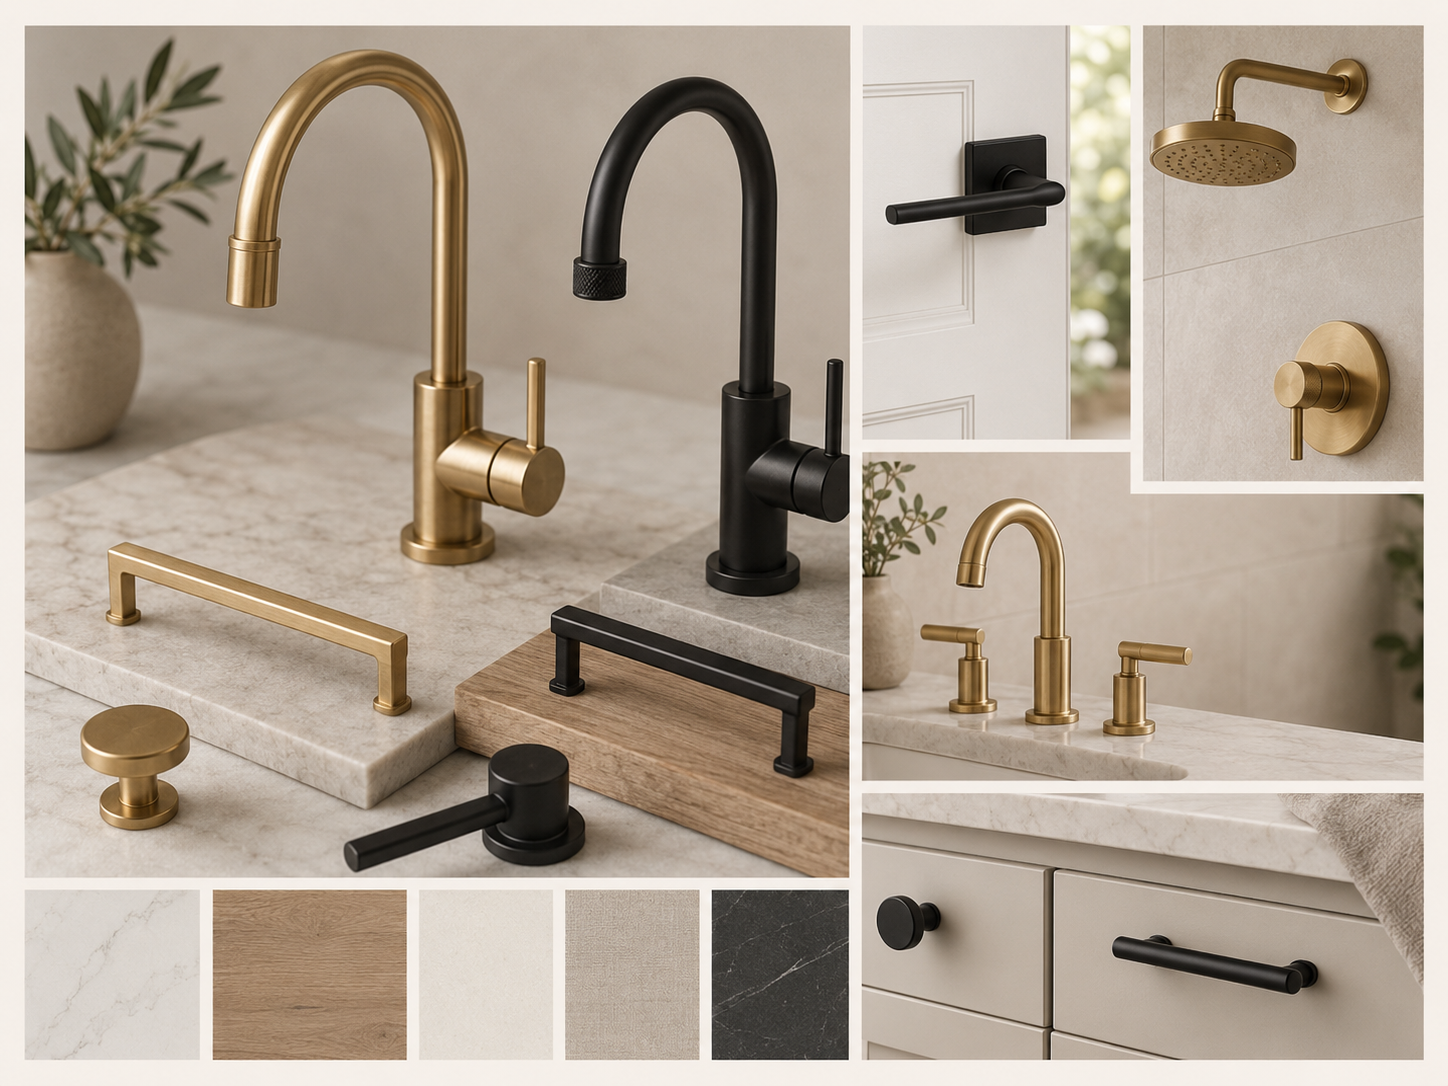
Hardware palette
A refined mix of brushed brass, matte black, stone, and warm wood detailing.
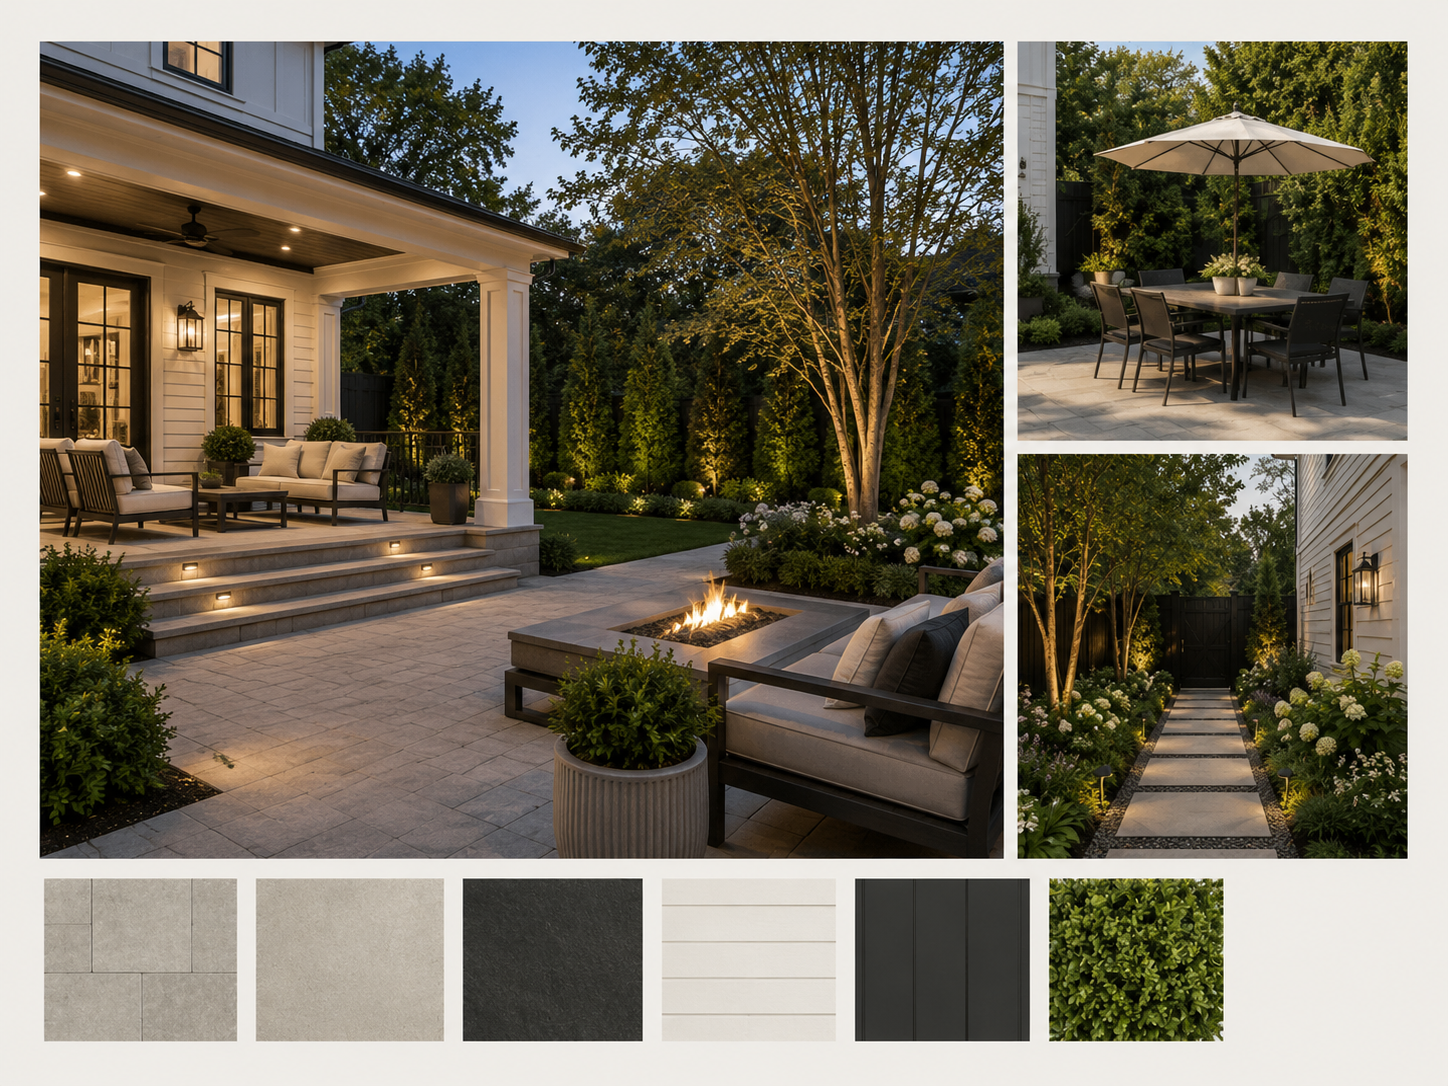
Backyard palette
Landscape lighting, pavers, greenery, and outdoor living arranged as shown in the concept board.
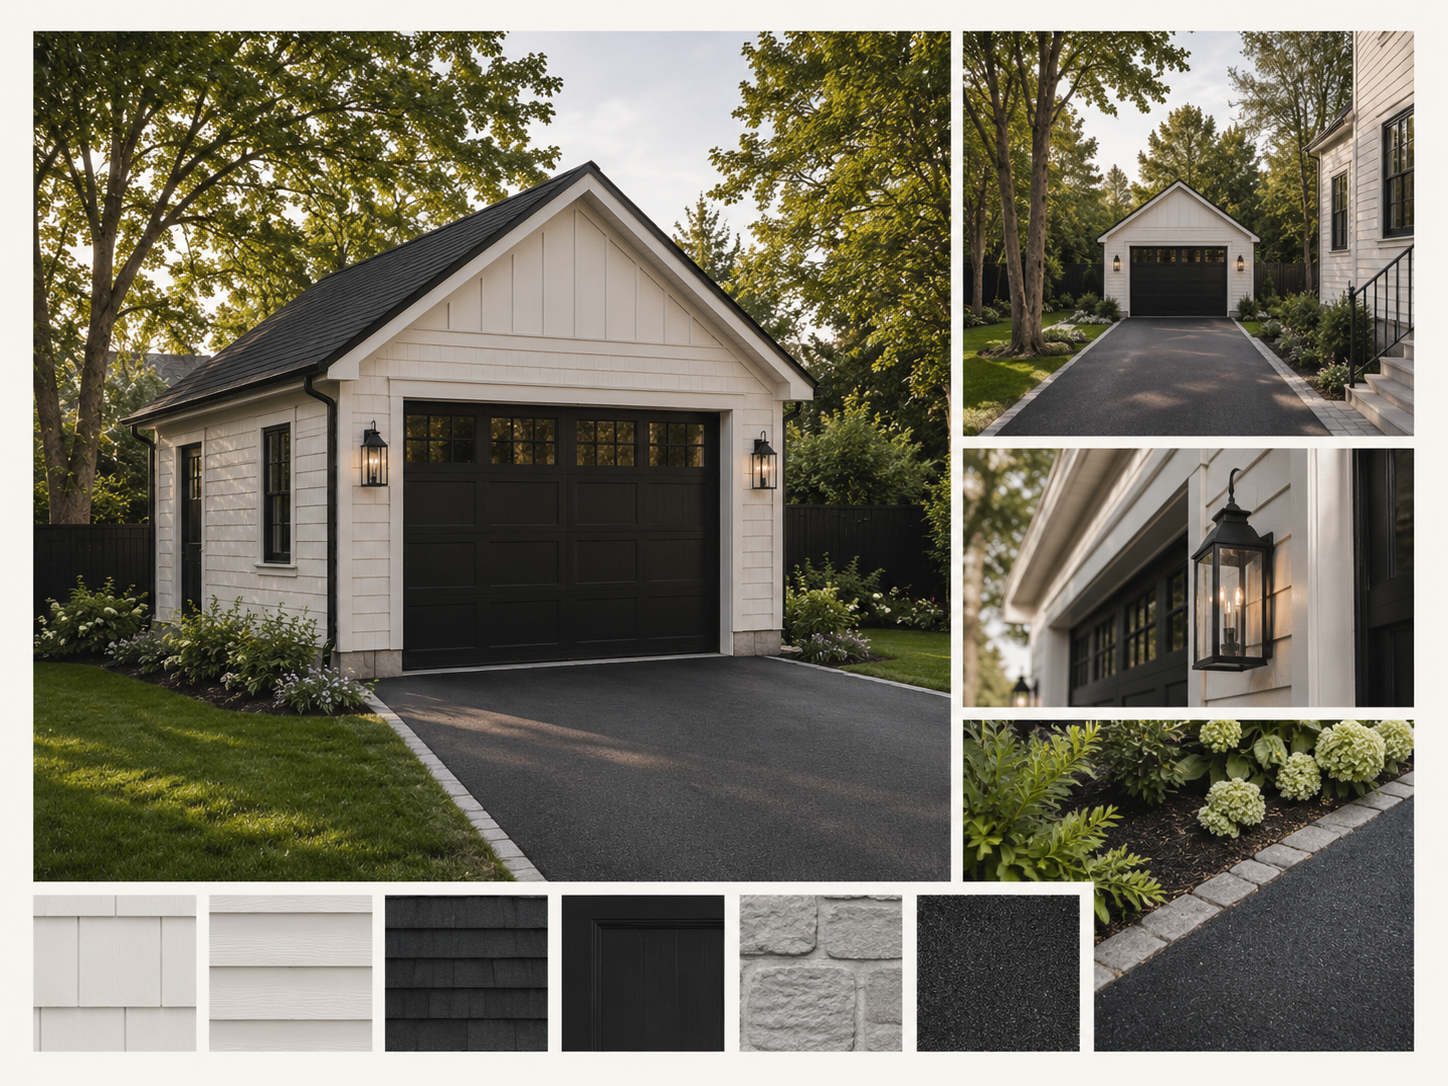
Garage & drive palette
Detached garage detailing, black accents, clean paving edges, and a sharp exterior finish mix.
Progress timeline
Where we are, and what's coming next.
- 01Complete
Existing property
- 02Complete
Design and planning
- 03Complete
Drawings & permit stage
- 04Current Stage
Construction start
- 05Upcoming
Exterior transformation
- 06Upcoming
Interior rough-ins
- 07Upcoming
Finish installation
- 08Upcoming
Early-access release
- 09Upcoming
Completion
Aldershot, Burlington
Why Aldershot continues to attract GTA buyers.
A west Burlington neighbourhood known for mature streets, green space, waterfront access, transit connectivity, and established residential character.
Burlington named the #1 city to live in Canada.
Burlington has consistently ranked at the top of MoneySense's Best Places to Live in Canada, taking the #1 spot in 2024 and previously holding top placements in 2022, 2019, and 2018. Aldershot sits inside that story, with mature streets, waterfront access, and connectivity that keep drawing buyers from across the GTA.
Aldershot GO Station
Helpful for commuters and regional access.
Royal Botanical Gardens
Major nature, trails, gardens, and conservation nearby.
LaSalle Park & Marina
Waterfront, marina, trails, and outdoor lifestyle.
Burlington Bay & Lake Ontario
Scenic waterfront access and lifestyle appeal.
Plains Road shops & services
Everyday convenience close to home.
Highway & regional access
Highway 403 in about 5 minutes; downtown Burlington and downtown Hamilton in about 11.
Who this is for
Built for buyers who want Burlington, without taking on the renovation themselves.
Move-up buyers wanting an established neighbourhood
Buyers looking for a finished home with updated design
Commuters who value Aldershot access
Families wanting mature Burlington streets
Buyers who like early access before completion
Investors watching premium infill transformations
Early Access Offer
Get the private project package before completion.
- →Renderings
- →Drawing & spec summary
- →Finish direction
- →Construction updates
- →Early-access updates
- →Expected launch updates
- →Future Found Spaces project alerts
Send Me the Private Project Package

Your point of contact
Sandy Mackay
Founder & Sales Representative · Found Spaces Realty Group
Sandy leads Found Spaces Realty Group with a focus on Burlington, Hamilton, and Niagara. His clients are buyers and sellers who want their home positioned with real strategy, not just a sign on the lawn.

Presented By
Found Spaces Realty Group
Found Spaces Realty Group is a strategy-driven real estate platform focused on investment, luxury, and differentiated residential opportunities across Hamilton, Burlington, Niagara, and surrounding markets.

Construction Partner
The Ryte Group
Dream. Plan. Design. Build. The Ryte Group manages construction execution for 952 Danforth Avenue, bringing the design vision into reality.
The Found Spaces collection
Luxury homes in Burlington, now and next.
952 Danforth Avenue is the newest home in the Found Spaces luxury collection: a brand-new build in Aldershot, open for early access before it comes to market. Beside it are two homes for sale on the Burlington Bay shoreline and a 100-acre private-lake estate in Flamborough, also open for early access. Each one has its own site and its own photography.
- You are hereAldershot · Burlington952 Danforth AvenueEarly accessA brand-new home on a mature Aldershot street: 4 bedrooms, 4.5 baths and 3,905 sq ft finished, top to bottom.New build4 bed · 4.5 bath3,905 sq ft finished
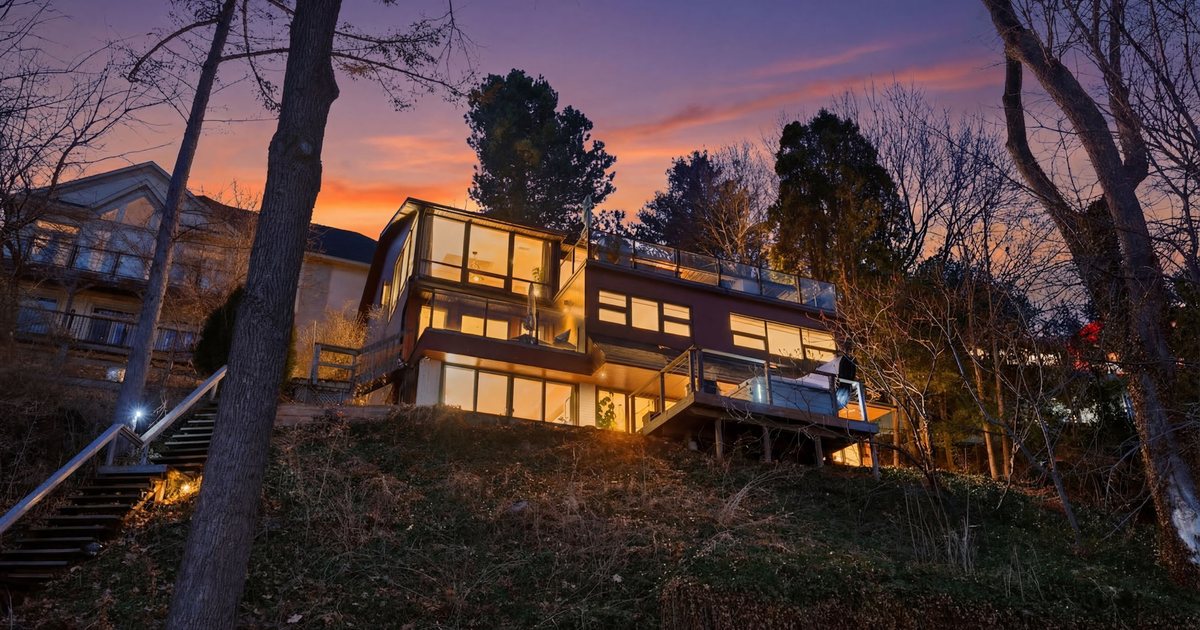 For saleAldershot · Burlington868 Danforth Place$2,495,000 · MLS 40864954The Hidden Shore: over 130 feet of Burlington Bay shoreline, a private trail along the water and a 5-bedroom contemporary home above the bay.130+ ft shoreline½ km trail5 bed · 3,715 sq ft868danforth.com →
 For saleIndian Point · Burlington413 Indian Road$4,190,000 · MLS 40861326Nearly an acre with 250 feet of private shoreline on Burlington Bay, a dock with four lifts and a 5+1 bedroom home.250 ft shorelineNearly 1 acre5+1 bed413indianrd.com →
 For saleRockton · Flamborough985 Valens RoadPrice on requestA 100-acre estate with its own private lake, dock and boardwalk, and a modern glass-walled bungalow.100 acresPrivate lakeGlass bungalow985valens.com →
More from Found Spaces Realty Group: Burlington luxury & waterfront homes
Common questions
What buyers are asking.
First Access
Get first access to 952 Danforth Avenue.
Request the private project package, follow the transformation, and get notified before key project updates are released.